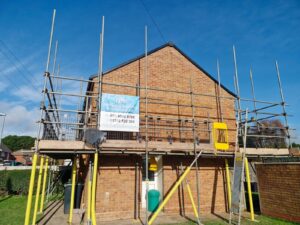
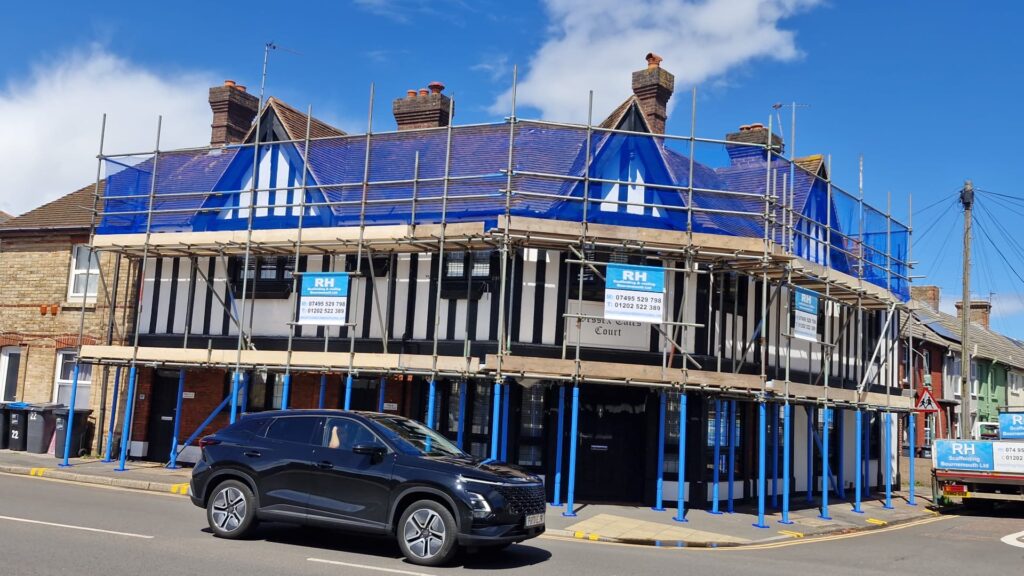
Replacing old windows can improve a property’s appearance, comfort, security and energy efficiency. While some ground-floor windows can be accessed without scaffolding, upper-storey installations often require a more secure working platform.
Professional scaffolding for window replacement in Bournemouth can provide installers with reliable external access to window openings. It may be especially important when replacing large windows, working several storeys above ground or completing work around restricted areas.
RH Scaffolding supplies fully insured scaffolding for window replacement, property refurbishment and exterior maintenance throughout Bournemouth and the surrounding region.
Is Scaffolding Always Required for Window Replacement?
Scaffolding is not automatically required for every window installation. The appropriate access equipment depends on the property, window position and type of work being carried out.
Important factors include:
- The height of the window above ground level
- The size and weight of the window unit
- The amount of external work required
- The condition of the surrounding wall
- The number of windows being replaced
- Ground conditions outside the property
- Nearby extensions, conservatories or sloping roofs
The window installer and scaffolding contractor should assess the work before deciding on the most appropriate access solution.
Why Might Window Installers Need Scaffolding?
A Stable Working Platform
Replacing a window involves more than simply removing the old frame. Installers may need to remove fixings, prepare the opening, lift the replacement unit, seal the frame and finish the surrounding area.
A scaffold platform gives installers room to work and provides a more stable position than repeatedly using or moving a ladder.
Access to Upper-Storey Windows
First-floor, second-floor and higher windows can be difficult to reach safely. Scaffolding can provide working levels positioned close to the relevant openings.
This may be particularly useful when several windows are being replaced along the same elevation.
Handling Large Window Units
Bay windows, picture windows and other large glazed units can be heavy and awkward to handle. The access arrangement must account for how the unit will be moved, positioned and installed.
Scaffolding requirements should be discussed with the installer in advance so the platform does not obstruct the opening or planned lifting method.
Completing Exterior Finishing Work
After a window is installed, the surrounding area may require sealing, rendering, repointing, painting or trim installation. A working platform allows contractors to inspect and finish the exterior from a suitable position.
Scaffolding for Multiple Window Replacements
Scaffolding can be particularly practical when windows are being replaced across an entire side of a property. A continuous platform allows installers to move between openings without repeatedly repositioning access equipment.
If windows are being replaced on several elevations, the scaffolding can be planned around the order in which the installation team intends to complete the work.
Before erection, confirm:
- Which windows are being replaced
- The order of installation
- The required working platform heights
- Whether large or unusually shaped units are involved
- How the installers intend to move the windows
- Whether exterior finishing work will follow
Scaffolding Around Bay Windows
Bay windows project out from the main wall and may require a scaffold arrangement that allows installers to access the front and sides. The structure should provide suitable access without placing inappropriate loads on the window or roof below.
A site assessment can identify how the scaffold should be positioned around the bay and whether additional support or bridging is required.
Access Above Conservatories and Extensions
Windows located above conservatories, garages, porches and extensions can present additional access challenges. Conservatory roofs are often fragile and should not be treated as working platforms.
Depending on the building, scaffolding may be designed to bridge over the obstruction and provide access to the window above. The property dimensions and ground conditions will need to be assessed before installation.
Window Replacement on Flats and Commercial Buildings
Window projects are not limited to houses. Scaffolding may also be required for flats, offices, shops, schools and other multi-storey buildings.
These properties can introduce additional considerations, including:
- Maintaining access for residents, employees or customers
- Protecting entrances and pedestrian routes
- Coordinating work around business opening hours
- Preventing unauthorised access to the scaffold
- Managing work near public pavements
- Providing access across several floors
The scaffolding should be planned around both the installation requirements and the normal use of the building.
Preparing for Window Scaffolding
Before the scaffold is erected, clear the working area as much as reasonably possible. Move vehicles, garden furniture, bins and plant pots away from the building.
You should also:
- Unlock gates and side access routes
- Tell the scaffolder about underground drains or covers
- Identify delicate surfaces or garden features
- Inform neighbours if access could be affected
- Confirm the installation schedule with the window company
- Keep children and pets away from the work area
Good preparation helps the scaffolding team access the property and complete the erection efficiently.
Can Other Exterior Work Be Completed at the Same Time?
If scaffolding is already being used for window replacement, it may be possible to coordinate other exterior maintenance before it is dismantled.
Depending on the scaffold design, additional work could include:
- Painting window frames or exterior walls
- Repairing render around window openings
- Repointing nearby brickwork
- Cleaning or repairing guttering
- Replacing fascias and soffits
- Inspecting the roofline
Discuss any additional work before the scaffold is erected. Different trades may require alternative platform positions or access to other areas of the property.
Window Scaffolding Safety
All work at height should be properly assessed and planned. The selected equipment should be appropriate for the height, duration and complexity of the task.
The Health and Safety Executive explains that scaffolding should be designed, erected, altered and dismantled by competent people. You can find further information in the official HSE scaffolding guidance.
RH Scaffolding places safety at the centre of every project. Visit our health and safety page to learn more about our services and approach.
How Long Is Window Scaffolding Needed?
The hire period depends on the number of windows and the amount of associated work. A straightforward installation may only require access for a short period, while a complete building refurbishment may take longer.
Ask the window contractor for a realistic installation schedule before confirming the scaffolding dates. Allow time for exterior sealing, repairs and finishing work to be completed before dismantling is arranged.
Arrange Window Scaffolding in Bournemouth
RH Scaffolding provides professional access scaffolding for window replacement, exterior refurbishment and property improvement projects across Bournemouth, Poole and surrounding areas.
Our team can assess the building, access conditions and installer requirements before recommending an appropriate scaffolding solution.
Replacing windows at your property? Contact RH Scaffolding or call 01202 522 389 to discuss your project and request a quotation.