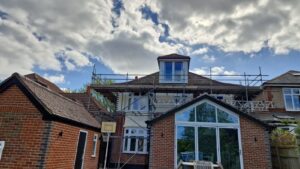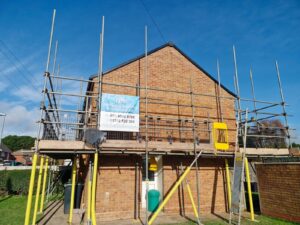
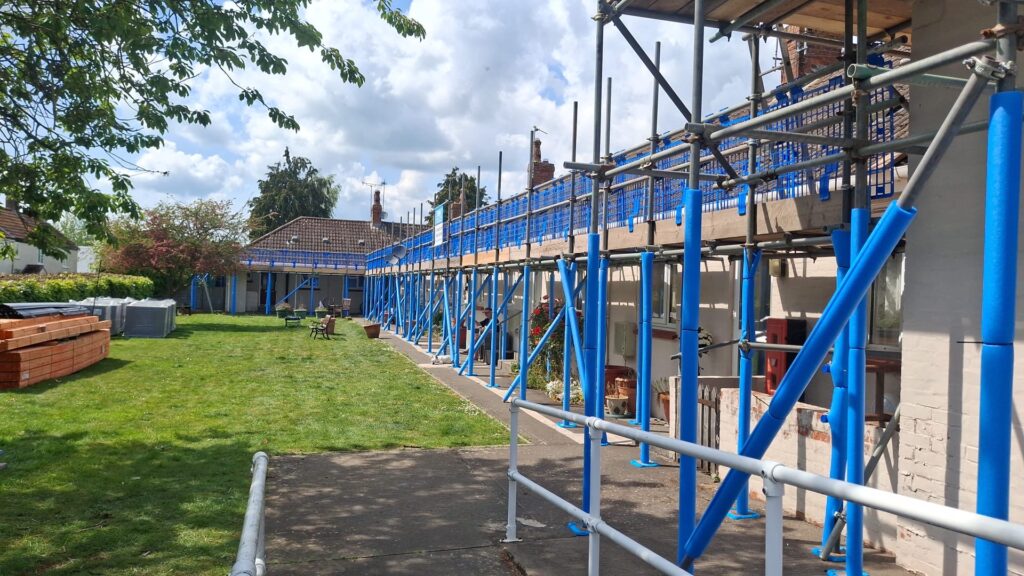
Building an extension is an exciting way to create additional space and improve how your home works for your family. However, extension projects often involve brickwork, roofing, window installation and other tasks that must be completed above ground level.
Professional scaffolding for home extensions in Bournemouth gives builders and specialist contractors stable access to different areas of the project. The right scaffolding can support a safer, more organised and more efficient construction process.
RH Scaffolding provides fully insured scaffolding solutions for domestic extensions, property renovations and new-build projects throughout Bournemouth and surrounding areas.
Why Is Scaffolding Needed for a Home Extension?
Even a single-storey extension can require work around walls, roof edges, gutters and openings that cannot be reached safely from ground level. A two-storey extension introduces additional working heights and access requirements.
Scaffolding can provide builders with:
- Stable working platforms at suitable heights
- Safe access to upper walls and roof areas
- Space for tools and construction materials
- Access around multiple sides of the extension
- Platforms for bricklayers, roofers and window installers
- Edge protection around exposed working areas
The scaffold should be planned around the building design and the work each contractor needs to complete.
When Is Scaffolding Used During an Extension Project?
Scaffolding may be required during several stages of an extension. Arranging it at the appropriate time helps prevent delays and ensures contractors have access when they need it.
Constructing External Walls
As brickwork or blockwork rises, builders need stable platforms that allow them to continue working at a comfortable height. Scaffold working levels can be positioned to provide access as the walls are constructed.
Installing the Roof
Roof construction can involve fitting timber, membranes, tiles, flashing and drainage components. Scaffolding provides access around the edge of the new roof and can help roofers move tools and materials into position.
Fitting Windows and Doors
Upper-level windows, rooflights and large glazed units may require external access during installation. The scaffolding layout should account for the location and size of these openings.
Rendering, Cladding and Exterior Finishing
Once the main structure is complete, tradespeople may need to render, clad, paint or finish the exterior walls. Scaffolding provides continuous access across the surface, helping contractors complete the work more consistently.
Installing Guttering and Roofline Components
Gutters, fascias, soffits and downpipes are usually installed near the end of the exterior construction process. Keeping the scaffold in place until this work is finished can avoid the need to arrange separate access later.
Single-Storey and Two-Storey Extension Scaffolding
The scaffolding requirements will depend partly on the height and design of the extension.
A single-storey rear extension may require scaffolding around its exterior walls and roof perimeter. The scaffold may also need to provide access where the new roof connects with the existing house.
A two-storey extension will normally require additional working levels to reach upper walls, windows, roof edges and the main roof connection. Its design may also need to account for neighbouring properties, boundaries and restricted side access.
Planning the Scaffold Around the Extension
The scaffolding contractor should receive accurate information about the proposed extension before installation begins. Useful details include:
- Architectural drawings and building dimensions
- The number of storeys
- The location of doors and windows
- The design and height of the roof
- Access routes around the property
- The anticipated construction schedule
- Materials that may need to be stored or moved
- Nearby conservatories, garages and outbuildings
Early coordination between the builder and scaffolding company helps ensure the working platforms are positioned appropriately for the planned construction sequence.
Will Planning Permission Be Required?
Planning permission and scaffolding requirements are separate considerations. Some home extensions may fall under permitted development rights, while others require an application to the local planning authority.
Permitted development rights are subject to limits and conditions relating to matters such as the extension’s position, height and size. Flats, maisonettes, listed buildings and properties in designated areas may be subject to different requirements.
Homeowners can review the current rules through the official Planning Portal guidance for extensions. You should also check the requirements for your specific property with the relevant local authority or planning professional.
Scaffolding Around Conservatories and Existing Extensions
Existing conservatories, porches and single-storey structures can make access more complicated. Scaffolding should not be placed directly onto a fragile roof unless it has been specifically assessed and suitable support has been designed.
Depending on the site, it may be possible to bridge over an existing structure or create another access arrangement. These requirements should be identified during the initial site assessment.
Working Close to Neighbouring Properties
Many homes in Bournemouth have narrow side passages or extensions positioned close to a boundary. Before the project begins, establish whether the scaffold can be erected entirely within your property.
If access to neighbouring land is necessary, this should be discussed and agreed before the installation date. Clear communication can reduce disruption and help avoid delays once construction starts.
How Long Will Extension Scaffolding Be Needed?
The hire period depends on the size of the extension and the construction programme. Scaffolding may need to remain in place while several trades complete their work.
Before booking, speak with your builder about:
- The anticipated start date
- When the external walls will be constructed
- The proposed roofing schedule
- When windows and exterior finishes will be installed
- The expected completion date for external work
Allowing some flexibility can be helpful because construction schedules may be affected by material deliveries, weather or unexpected building work.
Maintaining Safety During the Project
Scaffolding should only be erected, altered and dismantled by competent professionals. Contractors should not remove boards, guardrails, ties or other components to accommodate their work.
The Health and Safety Executive states that work at height must be properly planned, supervised and completed using suitable equipment. Scaffolds used for construction should also be inspected before first use, at appropriate intervals and following events that could affect their safety.
Further information is available in the official HSE work-at-height guidance.
Arrange Extension Scaffolding in Bournemouth
RH Scaffolding supplies professional access solutions for extensions, renovations and new-build projects. Our team can assess the property, review your contractor’s requirements and recommend a suitable scaffolding arrangement.
You can learn more about our scaffolding services in Bournemouth for domestic, commercial and industrial projects.
Planning a home extension? Contact RH Scaffolding or call 01202 522 389 to discuss your project and request a quotation.